
Reverse-Engineered 42CrMo Bearing Retaining Screw for a High-Speed Balancing Machine
From a damaged imported component to a working one-off replacement ready for shipment in 15 days.

- From damaged part received to shipment
- 15 Days
- Estimated original replacement lead time
- ~4 Months
- Compared with the original replacement option
- ~1/5 Cost
01 / The challenge
A damaged part. No manufacturing drawing.
A customer approached SPMECH after a bearing retaining screw in a high-speed dynamic balancing machine became worn following a bearing failure. The bearing damage was not identified immediately. Continued short-term operation under this condition caused accelerated wear of the retaining screw.
The original spare part came through a European equipment manufacturer's supply chain. As it was not a regular wear item, the distributor did not keep replacement stock. A replacement had to be specially ordered from the original manufacturer, with an estimated combined ordering, production and delivery cycle of approximately four months.
No manufacturing drawing was available. The customer supplied the damaged physical component and asked SPMECH to produce one functional replacement.
02 / Reverse engineering
Reconstructing the drawing from the physical sample
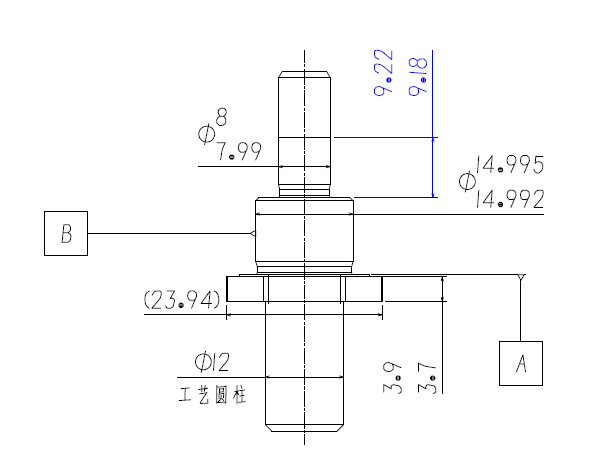
The manufacturing drawing was reconstructed by SPMECH from measurements of the damaged original component. No production drawing or original CAD data was supplied.
Measurements were repeated where needed to reconstruct the component's geometry and establish an internal manufacturing reference. The recreated drawing provided the basis for manufacturing the replacement.
42CrMo alloy steel
SPMECH selected 42CrMo alloy steel for the replacement component to provide a suitable combination of strength and toughness for the application, supporting reliable service.
03 / Production sequence
Production sequence
Raw material cutting
CNC turning
Machining center: hexagonal head
Quenching and tempering
Grinding / final finishing
Inspection
Packing and shipment
Turning the body, machining the hexagonal head
The basic rotational geometry of the replacement part was produced by CNC turning. After turning, the hexagonal head geometry was machined using a machining center.
Quenching and tempering
After machining, the component underwent quenching and tempering to improve its strength and toughness before final grinding and inspection.
Grinding and final finishing
Following heat treatment, grinding was used as a final finishing operation before dimensional inspection. Grinding was also used to finish and level the upper surface of the component.


04 / Photographed dimensional verification
Photographed dimensional verification

This photograph documents one measured dimension of the finished component and should not be interpreted as a complete dimensional inspection record.
- Reverse-engineered manufacturing reference
- Ø14.992–14.995 mm
- Finished-part measurement
- 14.994 mm
- Inspection instrument
- Mitutoyo digital micrometer
During reverse engineering, repeated measurements of the same cylindrical feature of the damaged original produced readings in the approximately Ø14.992–14.995 mm range. This measurement range was used as an internally reconstructed manufacturing reference for the replacement component.
A photographed dimensional check of the finished part with a Mitutoyo digital micrometer recorded 14.994 mm. The reference range comes from physical measurements, not from an original drawing or a customer-specified tolerance.
05 / The result
A working replacement, ready to ship in 15 days
Starting from the damaged physical component, SPMECH completed reverse engineering, drawing reconstruction, machining, quenching and tempering, grinding, inspection and packing in approximately 15 days, then shipped the part to the customer. This period runs from receipt of the damaged original to shipment; subsequent transportation is not included.
The original replacement option had an estimated lead time of approximately four months. The SPMECH replacement cost approximately one-fifth of that option. These comparisons describe this project, not a standard lead-time or price commitment.
After delivery, the finished replacement was successfully installed in the customer's high-speed balancing machine, and the equipment returned to normal operation.


Why this project matters
A replacement project can start with a sample
Not every replacement-part project begins with a complete CAD model or manufacturing drawing. For suitable mechanical components, SPMECH can work from an existing physical sample to reconstruct the geometry, develop a manufacturing drawing and produce one-off or low-volume replacement parts.
This approach can be particularly useful for imported machinery, legacy equipment and difficult-to-source components. Each project requires a review of the available sample and application requirements.
Need a replacement part but don’t have the original drawing?
Send us photos, dimensions or available drawings, or tell us about an existing part. Our team can review the project and discuss how to provide a physical sample.